
LANDMARK ASSOCIATES / ADU DIVISION
Your property.
Your possibilities.
One clear plan.
A place for family. Room for independence. Potential for rental income. Let’s explore what an ADU could make possible for you.
Our dedicated Massachusetts ADU Division brings feasibility, design, financing support, permitting, and construction together through one coordinated team.
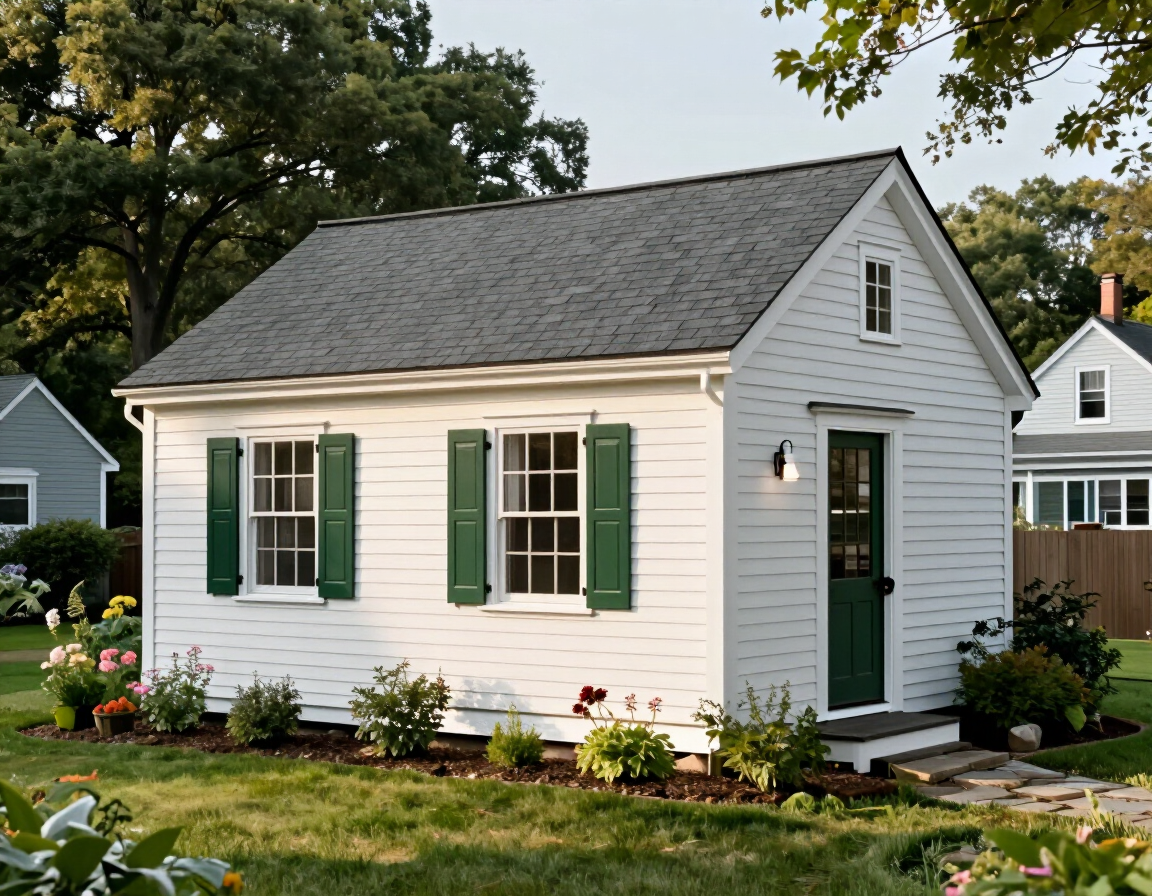
20+ years of construction experience
Clear, Responsive Project Management
Dedicated ADU Division
Fully Licensed & Insured
Built to simplify your next step.
An ADU opportunity.
A dedicated team.
An accessory dwelling unit is a separate living space on the same property as your main home. The right solution starts with understanding the property, the purpose, and the investment.
Landmark’s ADU Division coordinates the technical and financial decisions that turn interest into a practical project. We bring the right partners together, keep communication clear, and guide the path from your first conversation through project completion.
01
Choice
Compare layouts and construction methods that fit your property and goals, including detached or attached ADUs, conversions, modular, stick-built, and hybrid solutions.
02
Cost Options
Understand the factors shaping your budget, establish realistic pricing expectations, and explore financing paths with trusted lending partners.
03
Convenience
One accountable team coordinates planning, design partners, approvals, procurement, and construction so you have a clear point of contact throughout.
FIT TO PURPOSE
Build around the life you want to live.
Every project starts with a purpose. We help match that purpose to a space that works for your household today and adapts to tomorrow.
Keep family close
Create an independent residence for parents or adult children while preserving privacy and connection.
Plan for changing needs
Consider accessibility, daily routines, and long-term living arrangements early in the design.
Explore rental potential
Evaluate a potential rental use alongside project costs, financing, and ongoing management needs.
See the property differently
Assess underused space or an ADU opportunity as part of a home purchase or development plan.
CHOICE / YOUR SPACE, YOUR STRATEGY.
More than one way to create an ADU.
We evaluate the configuration and construction approach together, based on site conditions, access, budget, design priorities, and approvals.
Detached cottage
Attached addition
Garage conversion
Existing-space conversion
Stick-built
Modular
Hybrid
BUILT ON SITE
A custom approach to your space.
A traditional on-site build allows the design and layout to respond to your property and intended use.
- Explore a layout tailored to household needs.
- Coordinate architecture, finishes, and site conditions.
- Review the scope and schedule during feasibility.
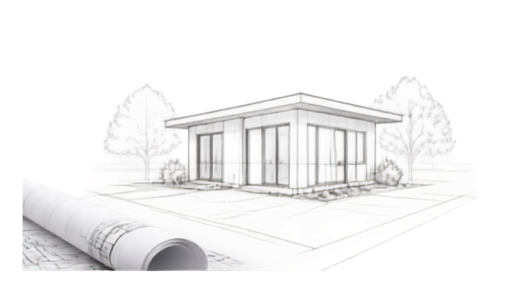
Factory-built components
Consider a coordinated modular solution.
Modular construction combines factory-built components with on-site foundations, utility connections, installation, and finishing work.
- Review available designs and supplier requirements.
- Assess delivery routes, staging, and crane access.
- Compare the complete project scope and cost.
- Streamlined installation helps minimize on-site disruption for current and neighboring tenants.
- Through Landmark’s partner network, our in-house team coordinates factory-built and modular components from procurement through installation.
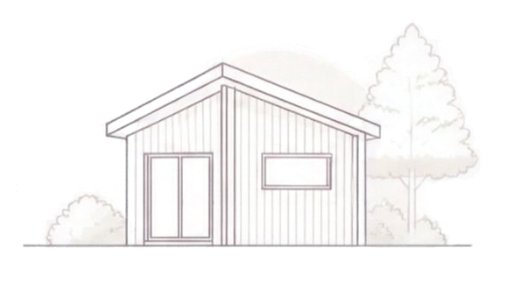
A combined approach
Combine methods to fit the project.
A hybrid solution pairs prefabricated elements with site-built work where the project benefits from both.
- Align the approach with your site and design.
- Coordinate fabrication and on-site construction.
- Evaluate tradeoffs before selecting a method.
COST OPTIONS / PLAN THE INVESTMENT.
Understand the numbers.
Explore the possibilities.
Financing belongs in the conversation from the beginning.
Landmark connects clients with trusted lending partners and coordinates financing support alongside technical and financial feasibility.
Together, we explore what the project may require and which financing paths may fit.
Home equity lines of credit
Construction Loans
Mortgage Refinancing
Other lender programs
Loan products, eligibility, rates, and terms vary by lender, borrower, and property.
Financing approval and final lending terms are determined by the selected lender.
01
Clarify the full project picture.
Discuss sitework, utilities, design, approvals, construction, and the scope shaping your budget.
02
Explore available financing paths.
Coordinate preliminary lender due diligence and the project information needed for review
03
Compare scenarios.
Consider required equity, estimated payments, project costs, and overall affordability
04
Keep the process connected.
Support documentation and lender coordination from pre-approval through closing
Convenience / From interest to implementation.
A clear path.
One coordinated team.
Our seven-step process connects your goals with the property, the financing path, and the delivery strategy.
01 / Interest
Start the conversation
Share your inquiry or referral and tell us what prompted your interest in an ADU.
02 / Needs
Define the purpose
Clarify intended use, budget expectations, timeline, and household or project priorities.
03/ Feasibility
Evaluate the property
Review technical and financial considerations, including site conditions, utilities, access, and requirements.
04 / Partners
Bring the team together
Coordinate design and financing partners, with qualified legal support where needed.
05 / Solution
Select the right approach
Align the design, construction method, and scope with your property, purpose, and budget.
06 / Approvals
Prepare for delivery
Coordinate permitting and procurement to move the approved plan toward construction.
07 / Closeout
Build and hand over
Manage construction, handover, and project closeout. Discuss property management support where relevant.
Your next step starts here.
You don't need every answer before reaching out.
THE ADU ACADEMY.
Clear guidance. Confident decisions.
Explore Landmark’s educational resources on property suitability, family living, project choices, and the steps ahead.
PROPERTY FEASIBILITY
What could your property support?
Understand the site conditions and practical questions to explore before choosing a design.
MULTIGENERATIONAL LIVING
Closer together.
Room for independence.
Explore how thoughtful planning can balance family connection, privacy, and changing needs.
PLANNING YOUR PROJECT
From questions to a clear plan.
See how the 3 C’s connect your options, investment, and project journey.
BUILT WITH EXPERIENCE. BUILT TO LAST.
A foundation of proven craftsmanship.
Our ADU Division draws on Landmark’s broader experience in residential, commercial, and multifamily construction.
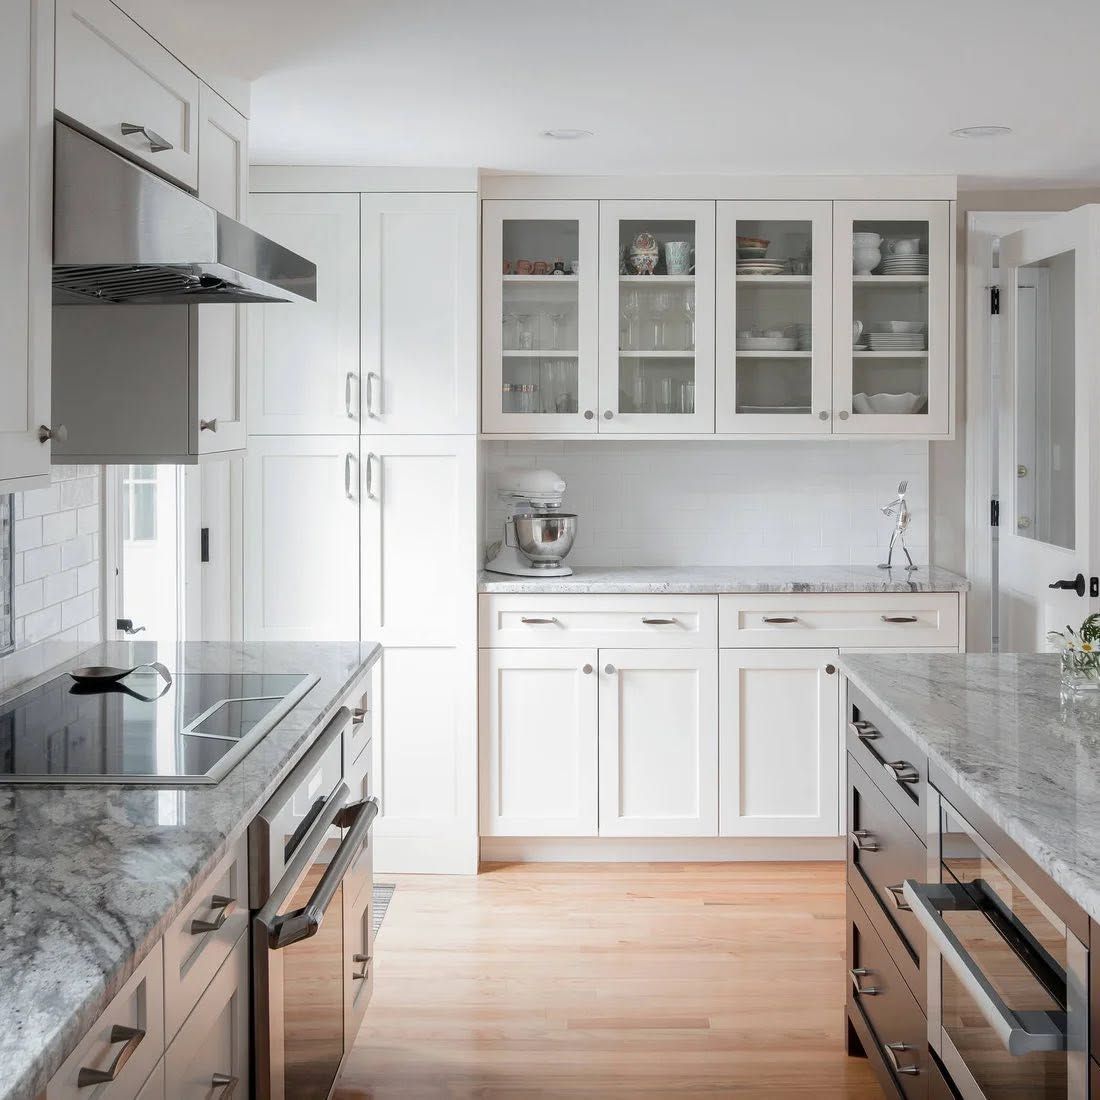
Residential / Newton, MA
Landmark completed a full kitchen renovation in Newton, transforming the space into a bright, functional transitional-style kitchen.
Selected projects from Landmark’s construction portfolio.
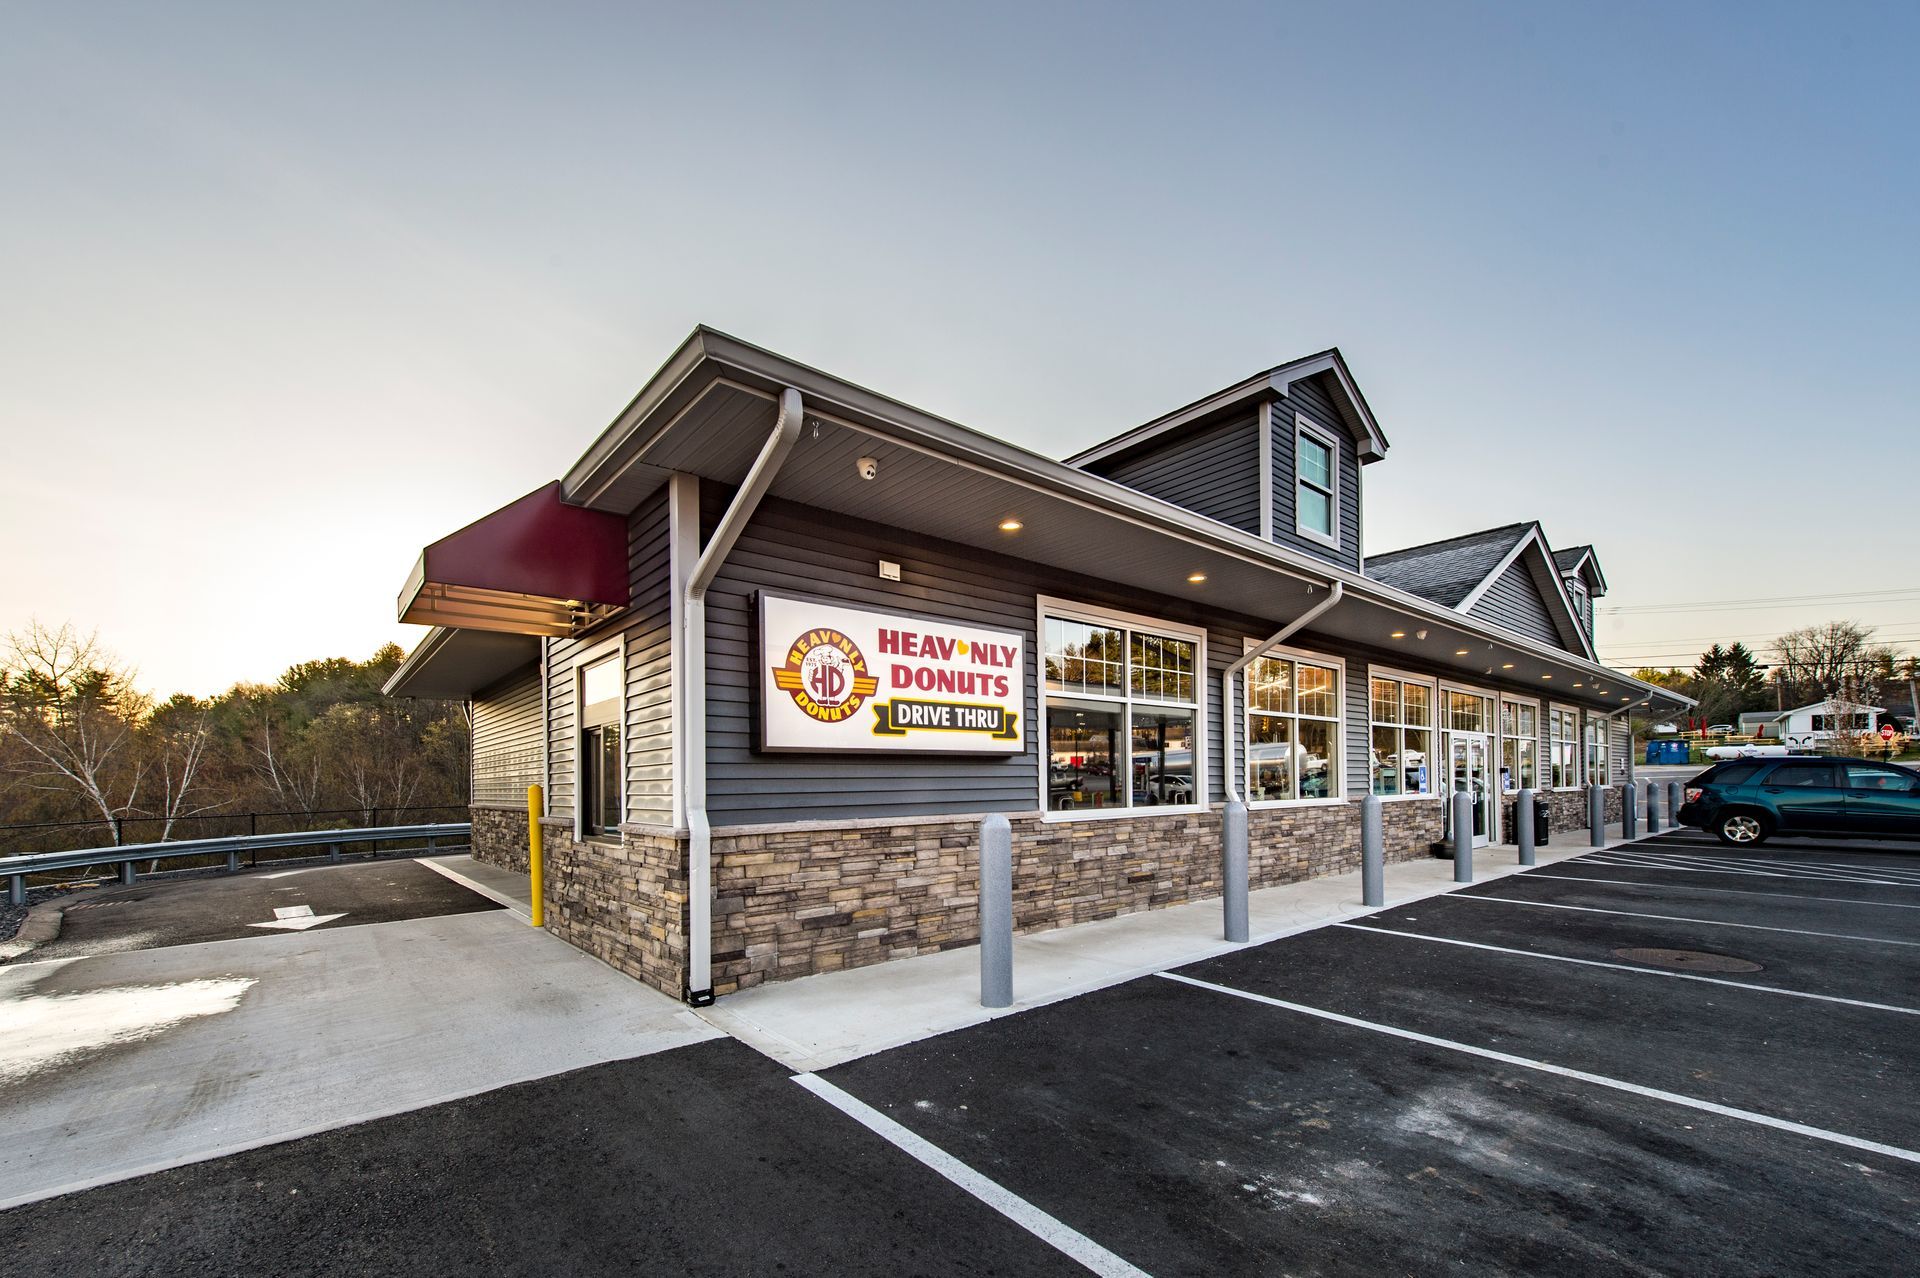
Commercial / Derry, NH
Landmark completed a full tenant fit-out for a new coffee and donut franchise in Derry, NH, transforming an existing retail unit into a fully operational location.
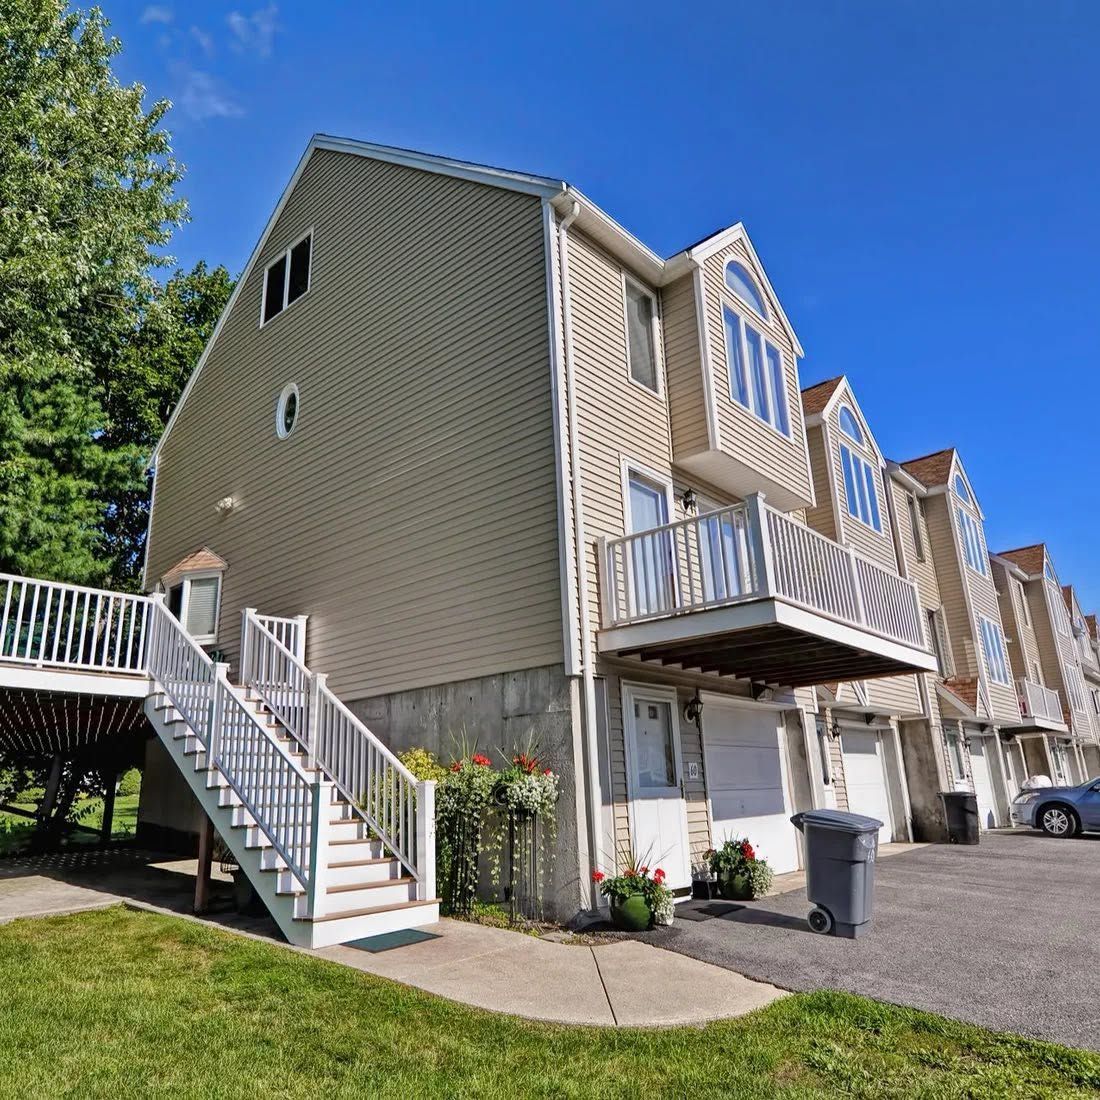
Multifamily / Exterior renovation
Deck and siding reconstruction addressing deteriorated exterior conditions for a condominium association.
For Realtors, Advisors & Developers
Help your clients see what’s possible.
Whether you’re advising a homebuyer, evaluating a development opportunity, or helping a client plan for the future, Landmark can help clarify the ADU opportunity and the next practical step.
Questions before you begin.
Start with clarity.
How do I know if my property is a good fit?
Start with the property address and your intended use. Landmark reviews the practical factors that shape a project, including existing conditions, access, utilities, and applicable requirements. A consultation helps identify what needs further evaluation before a design is selected.
Do I need a design or financing in place first?
No. The process begins with your goals, budget expectations, and timeline. Landmark helps coordinate the design and financing conversations as feasibility develops.
Is modular always the lowest-cost option?
The construction method is one part of the overall investment. Sitework, foundation, transportation, installation access, utilities, design, and finishes also affect the total. Landmark helps compare complete project scopes before choosing an approach
Does Landmark provide financing directly?
Landmark facilitates connections and coordination with trusted lending partners. The lender determines product availability, borrower qualification, approval, and final loan terms.
Can you help if I’m a realtor or planning rental use?
Yes. Landmark’s toolkit addresses homeowners, realtors, and development opportunities. Share your property and goals so the team can discuss feasibility, relevant partners, and property management support where applicable.
Thank you! We’ll be in touch soon.
Let’s turn opportunity into a clear plan.
What could an ADU make possible for you?
Tell us about your property and what you have in mind.
We’ll help identify the next practical step.
Phone: (508) 482-0104
Email: office@landmarkassoc.com
Address: 2 Park Central Dr, Southborough, MA 01772