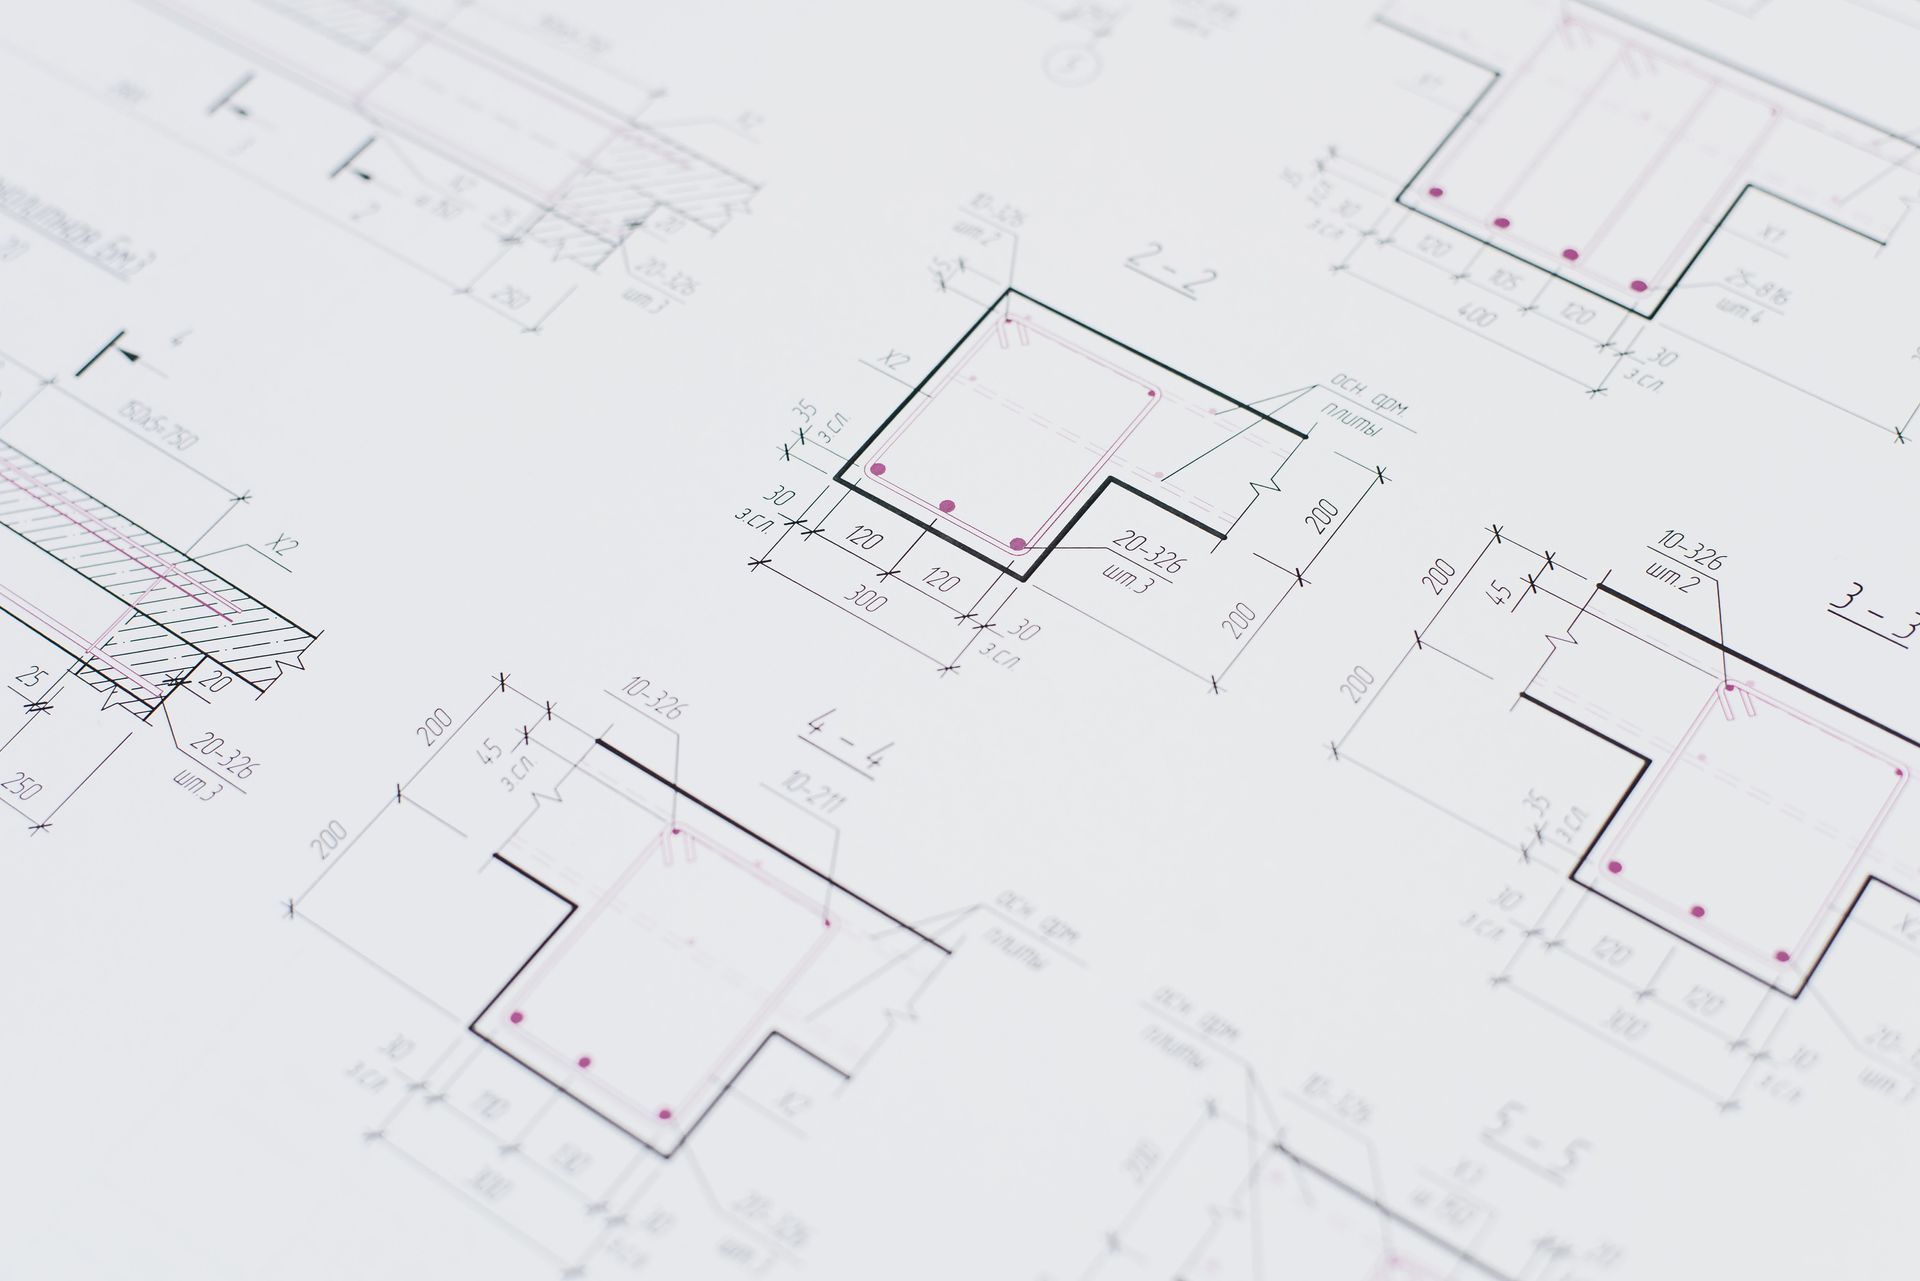
Understanding Property Feasibility and Site Considerations in Massachusetts
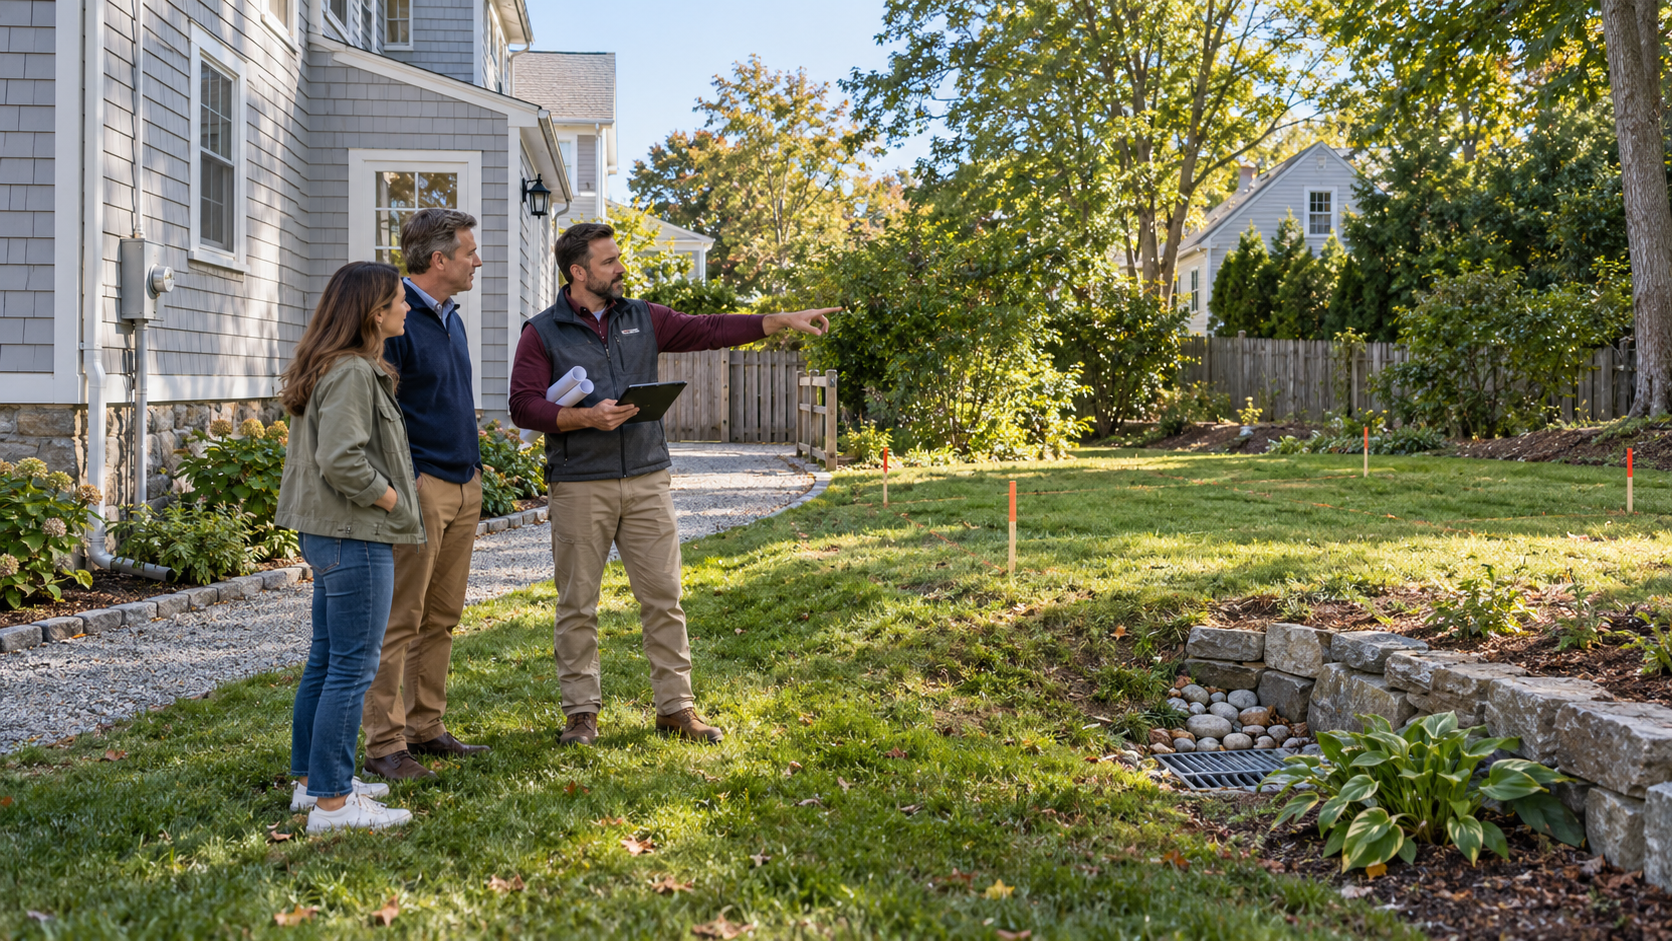
Massachusetts has created a clearer path for accessory dwelling units, but the ability to build one still depends on the property itself.
Through the Affordable Homes Act, one qualifying ADU may be created by right in a single-family residential zoning district without a special permit or other discretionary zoning approval. A protected-use ADU must be a self-contained residence with sleeping, cooking, and sanitary facilities, a separate entrance, and no more than half the gross floor area of the principal dwelling or 900 square feet, whichever is smaller.
Interest is already significant. Massachusetts reported 2,824 ADU applications and 2,084 approvals during 2025 and the first half of 2026.
However, statewide zoning protection does not mean every property is automatically ready for construction. Setbacks, lot coverage, utilities, septic capacity, drainage, access, building codes, and existing conditions can all affect what is practical.
At Landmark Associates, we believe an ADU project should begin with one question:
What can this specific property realistically support?
By Right Does Not Mean Build Anywhere
A by-right ADU does not require the homeowner to prove that the project deserves a special zoning exception. It must still comply with applicable building, fire, sanitary, environmental, and reasonable local requirements.
Massachusetts municipalities may apply reasonable standards involving setbacks, building height, lot coverage, open space, site-plan review, and other dimensional considerations. These requirements cannot be used to unreasonably prevent a protected ADU, but they still influence its design and placement.
This distinction matters. A property may have enough open yard space for a detached structure but lack the required separation, utility access, or buildable area. Another property may not accommodate a detached ADU but could potentially support an addition, garage conversion, or basement conversion.
The best solution begins with the site—not a predetermined design.
1. Review the Property’s Dimensions
The first step is understanding the physical boundaries and usable areas of the property.
A feasibility review should consider:
- Property lines and recorded boundaries
- Existing setbacks
- Lot coverage
- Building height limitations
- Open-space requirements
- Easements and rights of way
- The location of the main residence and other structures
- The space available for construction access
Massachusetts municipalities cannot impose an ADU-specific minimum lot-size requirement for a protected-use ADU. However, reasonable dimensional requirements can still determine whether a particular design fits.
A small lot should not automatically be dismissed, but it may require a more creative solution. An attached addition, interior conversion, or carefully designed compact structure may be more appropriate than a detached backyard unit.
2. Compare the Available ADU Types
Property feasibility is not limited to whether a new structure can fit in the backyard. Massachusetts recognizes several possible ADU configurations.
Depending on the property, an ADU may be created through:
- A detached backyard structure
- An addition connected to the primary residence
- A garage conversion
- A basement conversion
- An attic or existing-space conversion
- A qualifying modular or prefabricated dwelling
The Massachusetts ADU framework allows a separate entrance directly from outside or through a shared entry hall or corridor that provides code-compliant egress.
Each option presents different opportunities and challenges. Detached ADUs can provide greater privacy but may require more sitework and new utility connections. Conversions can make use of an existing structure but may require significant structural, insulation, fire-separation, ceiling-height, or egress improvements.
The least disruptive-looking option is not always the least complicated construction option. Existing conditions must be evaluated before assumptions are made about cost or feasibility.
3. Evaluate Utilities Before Finalizing the Design
An ADU needs dependable access to water, electricity, heating and cooling, and wastewater disposal. The locations and capacities of existing utilities can strongly influence where the unit should be placed and how much the project may cost.
- Homeowners should investigate:
- Public sewer or private septic service
- Public water or private well capacity
- Electrical service and available panel capacity
- Gas availability or all-electric options
- Water-heating requirements
- Utility trenching distances
- Drainage and stormwater management
A detached unit located far from the main residence may require longer utility runs and more excavation. A garage or basement conversion may be closer to existing services but still require upgrades to support a complete independent residence.
Utility planning should happen early—not after the layout has already been finalized.
4. Understand Septic and Title 5 Requirements
For properties that are not connected to municipal sewer, septic feasibility can be one of the most important project considerations.
Massachusetts municipalities must account for Title 5 requirements when reviewing protected-use ADUs. Depending on the existing system, approved design flow, and proposed bedroom count, an upgrade may be required. The state advises homeowners with property-specific septic questions to contact their local board of health.
This does not mean a property with a septic system cannot support an ADU. It means the existing system must be evaluated before the project budget and design are treated as final.
An early septic review can help determine whether the current system has sufficient capacity, whether a reconfiguration is possible, or whether an upgrade needs to be included in the project scope.
5. Study Grading, Drainage, and Site Conditions
A flat, open section of yard may offer a relatively straightforward building area. A sloped or heavily landscaped property may require additional planning.
Important site conditions include:
- Changes in elevation
- Soil and drainage conditions
- Retaining walls
- Mature trees and root systems
- Wetlands or resource areas
- Flood-prone locations
- Rock or shallow ledge
- Existing wells and septic components
- Underground and overhead utilities
These conditions do not always prevent an ADU, but they can affect the foundation, excavation, stormwater strategy, construction method, and total investment.
A property should be evaluated during realistic conditions whenever possible. Water movement, low areas, erosion, and access limitations may not be obvious from a survey or an online map alone.
6. Consider Construction Access
A design may fit on paper but still be difficult to build if the construction team cannot safely reach the work area.
Site access should account for:
- Excavation and foundation equipment
- Material deliveries
- Utility installation
- Staging and temporary storage
- Worker access
- Existing landscaping and hardscaping
- Overhead wires
- Narrow driveways or side yards
- The possible use of cranes for modular components
Limited access does not necessarily make a project impossible. It may change the construction strategy, schedule, or cost.
Understanding these limitations early helps homeowners compare custom, modular, attached, detached, and conversion options more realistically.
7. Plan for Parking and Daily Use
Under Massachusetts law, a municipality generally may not require more than one additional parking space for a protected ADU. No additional space may be required when the ADU is within half a mile of a commuter rail station, subway station, ferry terminal, or qualifying bus station.
Even when additional parking is not legally required, homeowners should still consider how the property will function every day.
Questions may include:
- Will the ADU resident have a vehicle?
- Can both households enter and exit without blocking one another?
- Is there a safe walkway from parking to the unit?
- Where will snow be stored?
- Will visitors and service providers have clear access?
- Can emergency personnel reach the residence?
Good planning considers how people will actually use the property—not simply whether a plan meets the minimum requirements.
8. Protect Privacy for Both Households
An ADU should provide independence without making either household feel overlooked or crowded.
Privacy can be improved through:
- Thoughtful window placement
- Separate entrances
- Defined outdoor areas
- Strategic landscaping
- Sound-conscious construction
- Proper lighting
- Clear walkways
- Intentional positioning of patios and parking
These decisions are especially important for multigenerational living or rental use. A small adjustment to the orientation of the building can significantly improve the experience for both households.
9. Confirm Building and Safety Requirements
Massachusetts’ ADU law does not replace the State Building Code, Fire Code, sanitary requirements, or other applicable health and safety laws.
Depending on the project, the design may need to address:
- Safe entrances and exits
- Fire separation
- Smoke and carbon-monoxide protection
- Structural capacity
- Insulation and energy requirements
- Ceiling heights
- Natural light and ventilation
- Stair and guard requirements
- Electrical, plumbing, and mechanical codes
These requirements can be particularly important when converting garages, basements, attics, or other spaces that were not originally designed as independent residences.
Start With Feasibility, Not Floor Plans
It is easy to begin an ADU project by looking at layouts, finishes, and inspirational photos. Those decisions matter, but they should come after the property has been evaluated.
At Landmark Associates, our process begins by studying the site, understanding the homeowner’s goals, and identifying the opportunities and limitations that could shape the project.
We evaluate the property through Landmark’s Three C’s:
Choice: Comparing detached, attached, modular, custom-build, garage-conversion, basement-conversion, and other possible solutions.
Cost Options: Identifying site conditions, utility needs, and construction decisions that may affect the investment before expectations are set.
Convenience: Providing one dedicated team to help coordinate planning, design, permitting, and construction from beginning to completion.
Could Your Property Support an ADU?
Massachusetts law has expanded ADU opportunities, but the right project still depends on the individual property.
A feasibility review can help answer the most important questions before significant time and money are invested:
- What type of ADU could work?
- Where could it be located?
- What property conditions need further investigation?
- Which approvals and professionals may be required?
- What factors could affect the cost and schedule?
Before choosing a design, start with the property.
Contact Landmark Associates to explore what your site could reasonably support and determine the next practical step.
Call (508) 482-0104 or visit www.landmarkassoc.com to begin the conversation.
This article provides general educational information and is not legal, zoning, engineering, or permitting advice. Requirements vary by property and municipality. Boston is not governed by the Chapter 40A statewide ADU framework and follows its own zoning authority. Property owners should confirm current requirements with the appropriate local departments and qualified professionals.