From Questions to a Clear Plan: How Landmark Simplifies the ADU Process
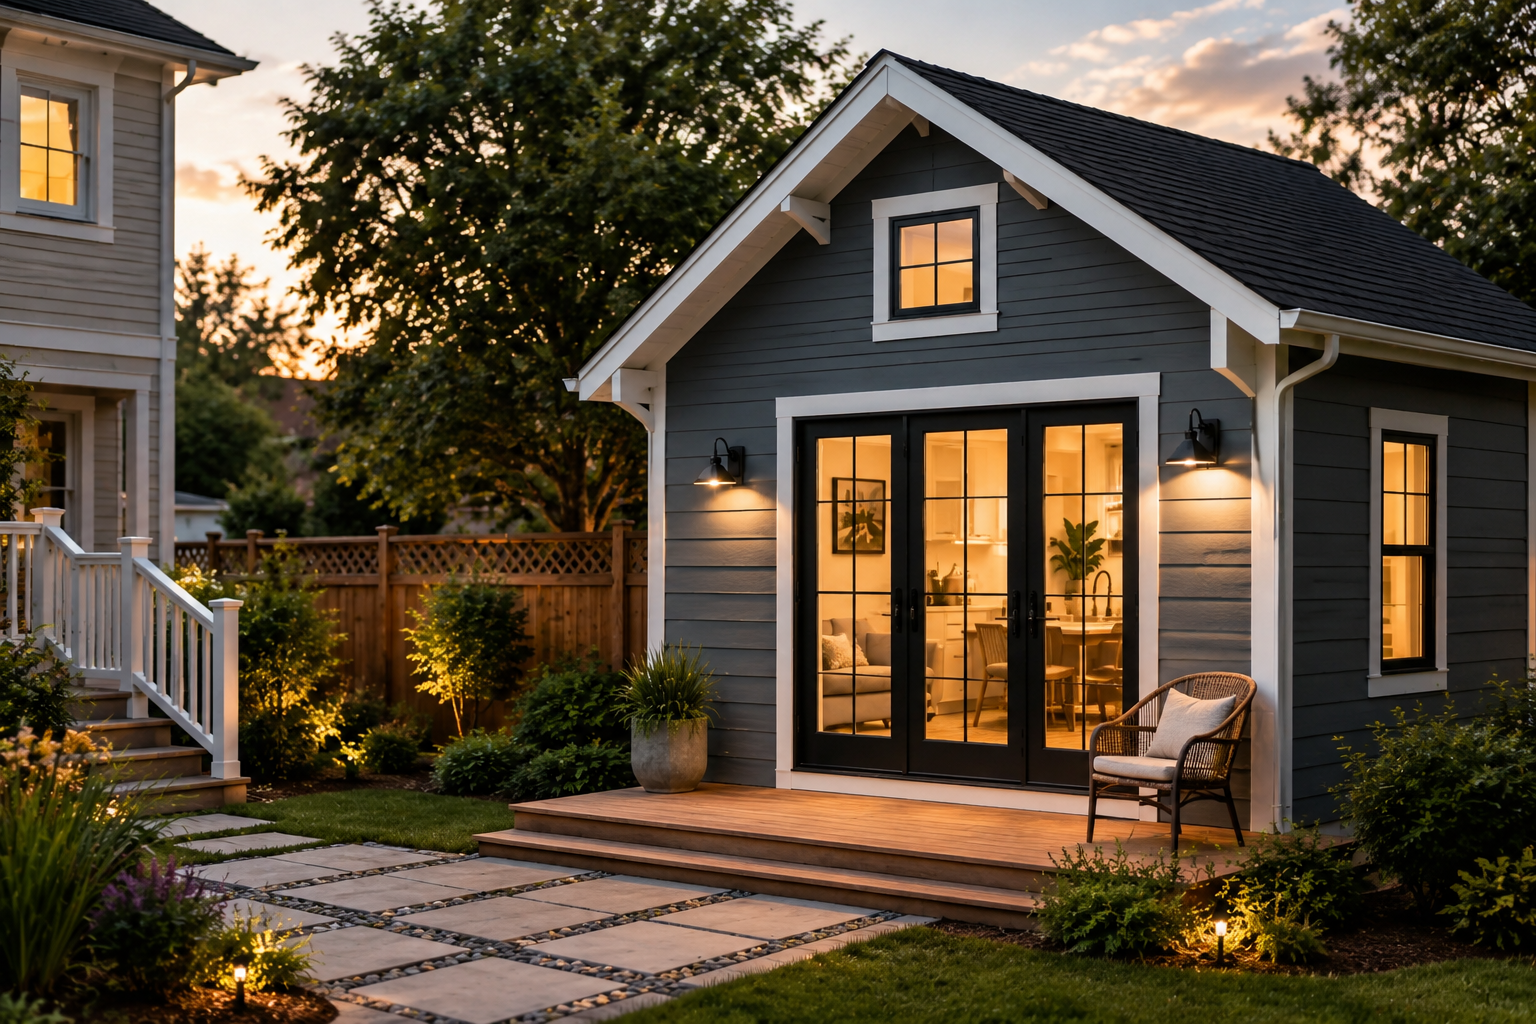
Accessory dwelling units can create new possibilities for Massachusetts homeowners. An ADU may provide private space for family members, support aging in place, generate potential rental income, or help a property adapt to changing needs.
However, deciding to explore an ADU is only the beginning. Homeowners must also consider their property, local requirements, design options, utilities, construction costs, financing, permitting, and long-term goals.
At Landmark Associates, we help homeowners organize those questions into a clear and realistic plan. Our approach is built around education, careful planning, and the three principles that set our ADU process apart: Choice, Cost Options, and Convenience.
Begin With Property Feasibility
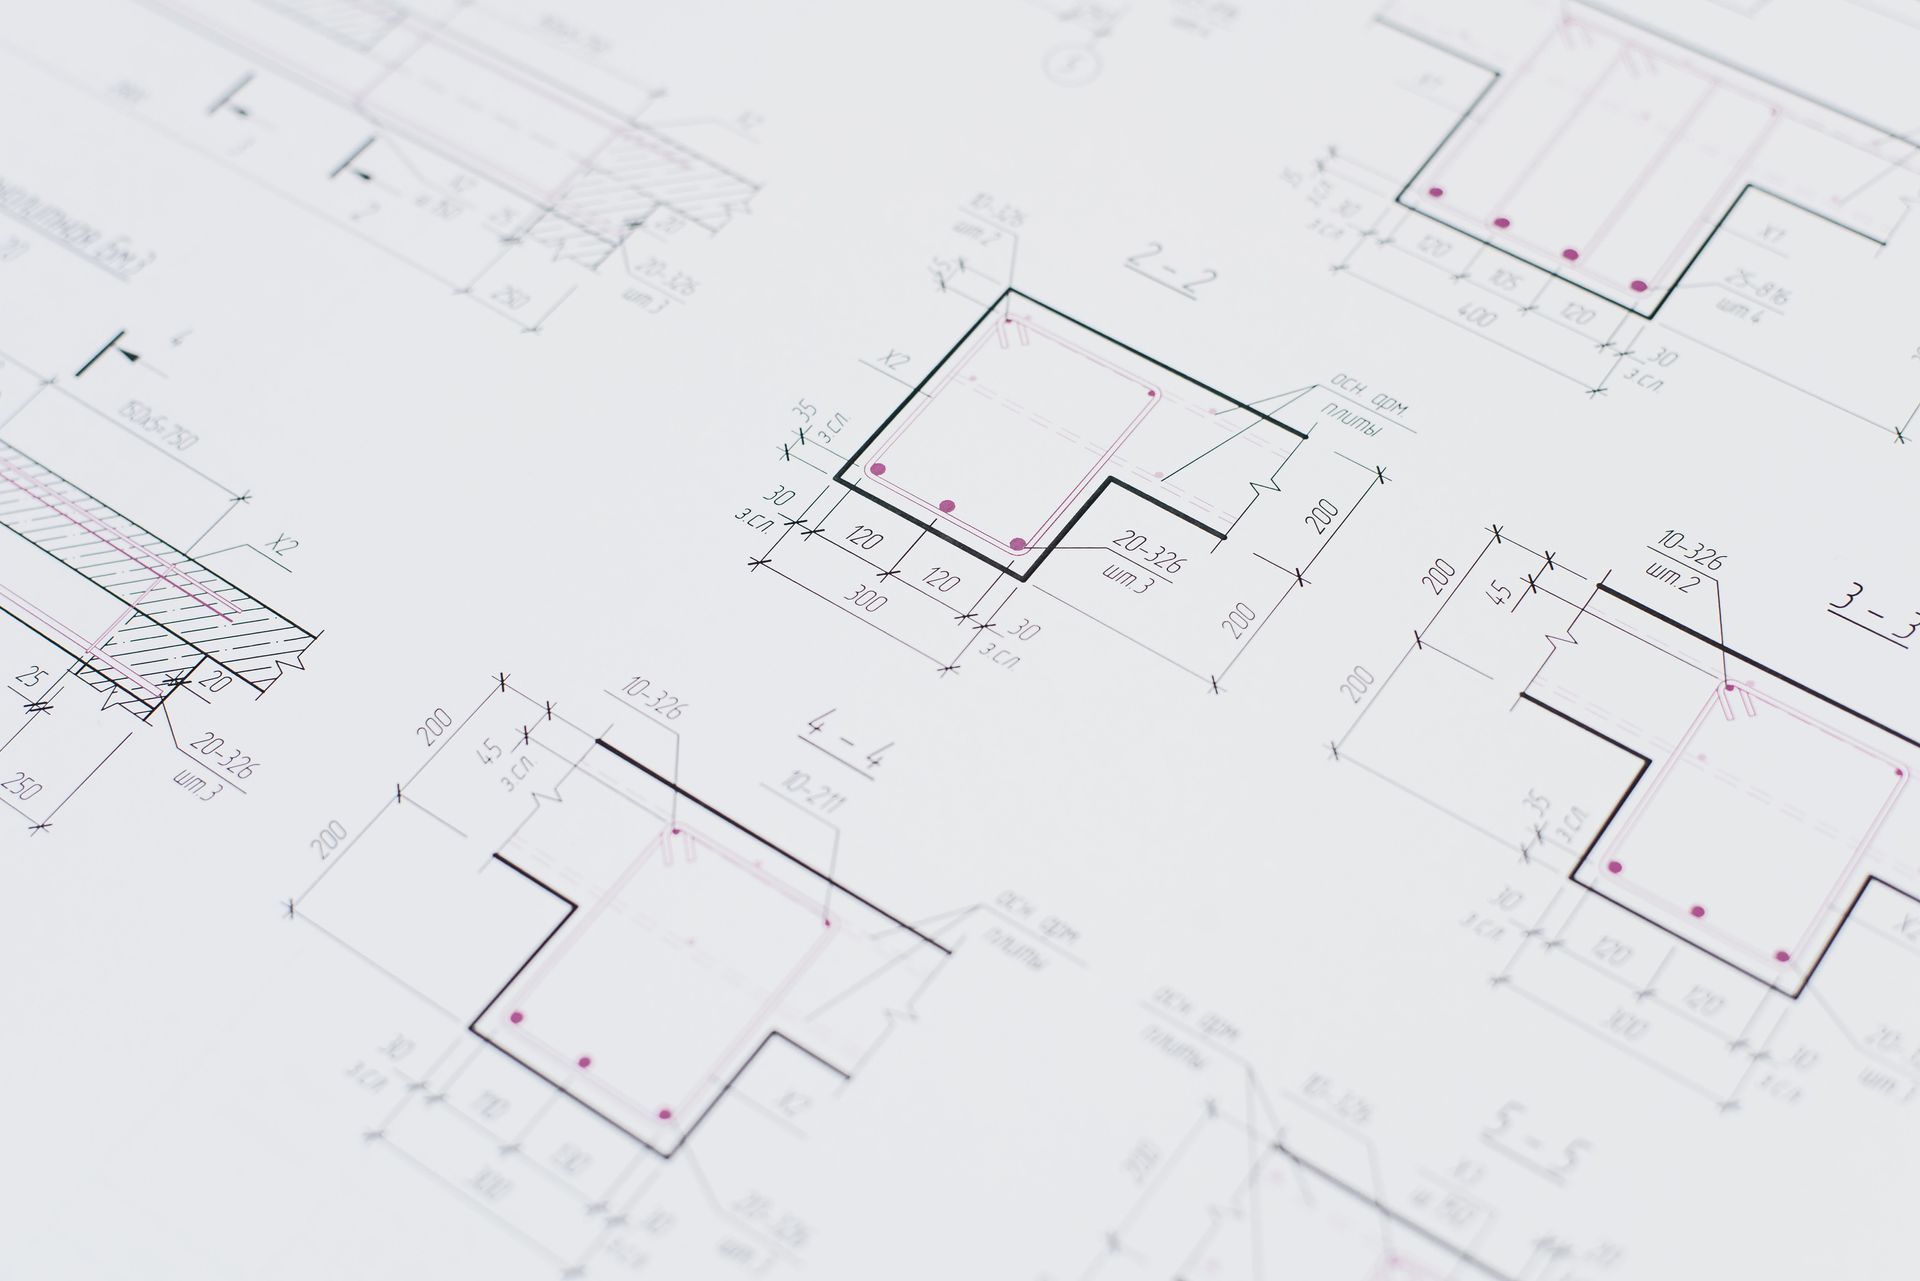
Before selecting finishes or finalizing a design, homeowners need to understand what their property may reasonably support.
Every site is different. Lot size, setbacks, access, utilities, parking, drainage, existing structures, and other physical conditions can all influence the best path forward. A detached ADU may work well for one property, while an attached addition, garage conversion, or basement conversion may make more sense for another.
An early property evaluation helps identify potential opportunities and challenges before significant time or money is invested. It also gives the homeowner a more informed starting point for discussions about design, budget, and construction.
Choose the Right Type of ADU
There is no single ADU design that works for every homeowner or property. The right solution should reflect the site, household needs, available budget, and plans for the future.
Common options may include:
- A detached backyard ADU
- An attached addition
- A garage conversion
- A basement conversion
- A custom-built or modular solution
Some homeowners want an independent living space for aging parents. Others need additional space for adult children, guests, caregivers, or a home office. An ADU may also provide the opportunity for rental income or increased flexibility as a family’s needs change.
Understanding the purpose of the space helps guide important decisions regarding privacy, accessibility, size, layout, entrances, utilities, and finishes.
Establish a Realistic Budget and Timeline
ADU costs and schedules can vary considerably. The type of construction, property conditions, permitting requirements, utility work, material selections, and level of customization all influence the final investment.
That is why early planning is so important.
A realistic budget should account for more than the visible construction. Site preparation, design, permitting, utility connections, structural work, and finish selections may all contribute to the total project cost. Homeowners should also consider appropriate contingencies for conditions that may not be visible at the beginning of the process.
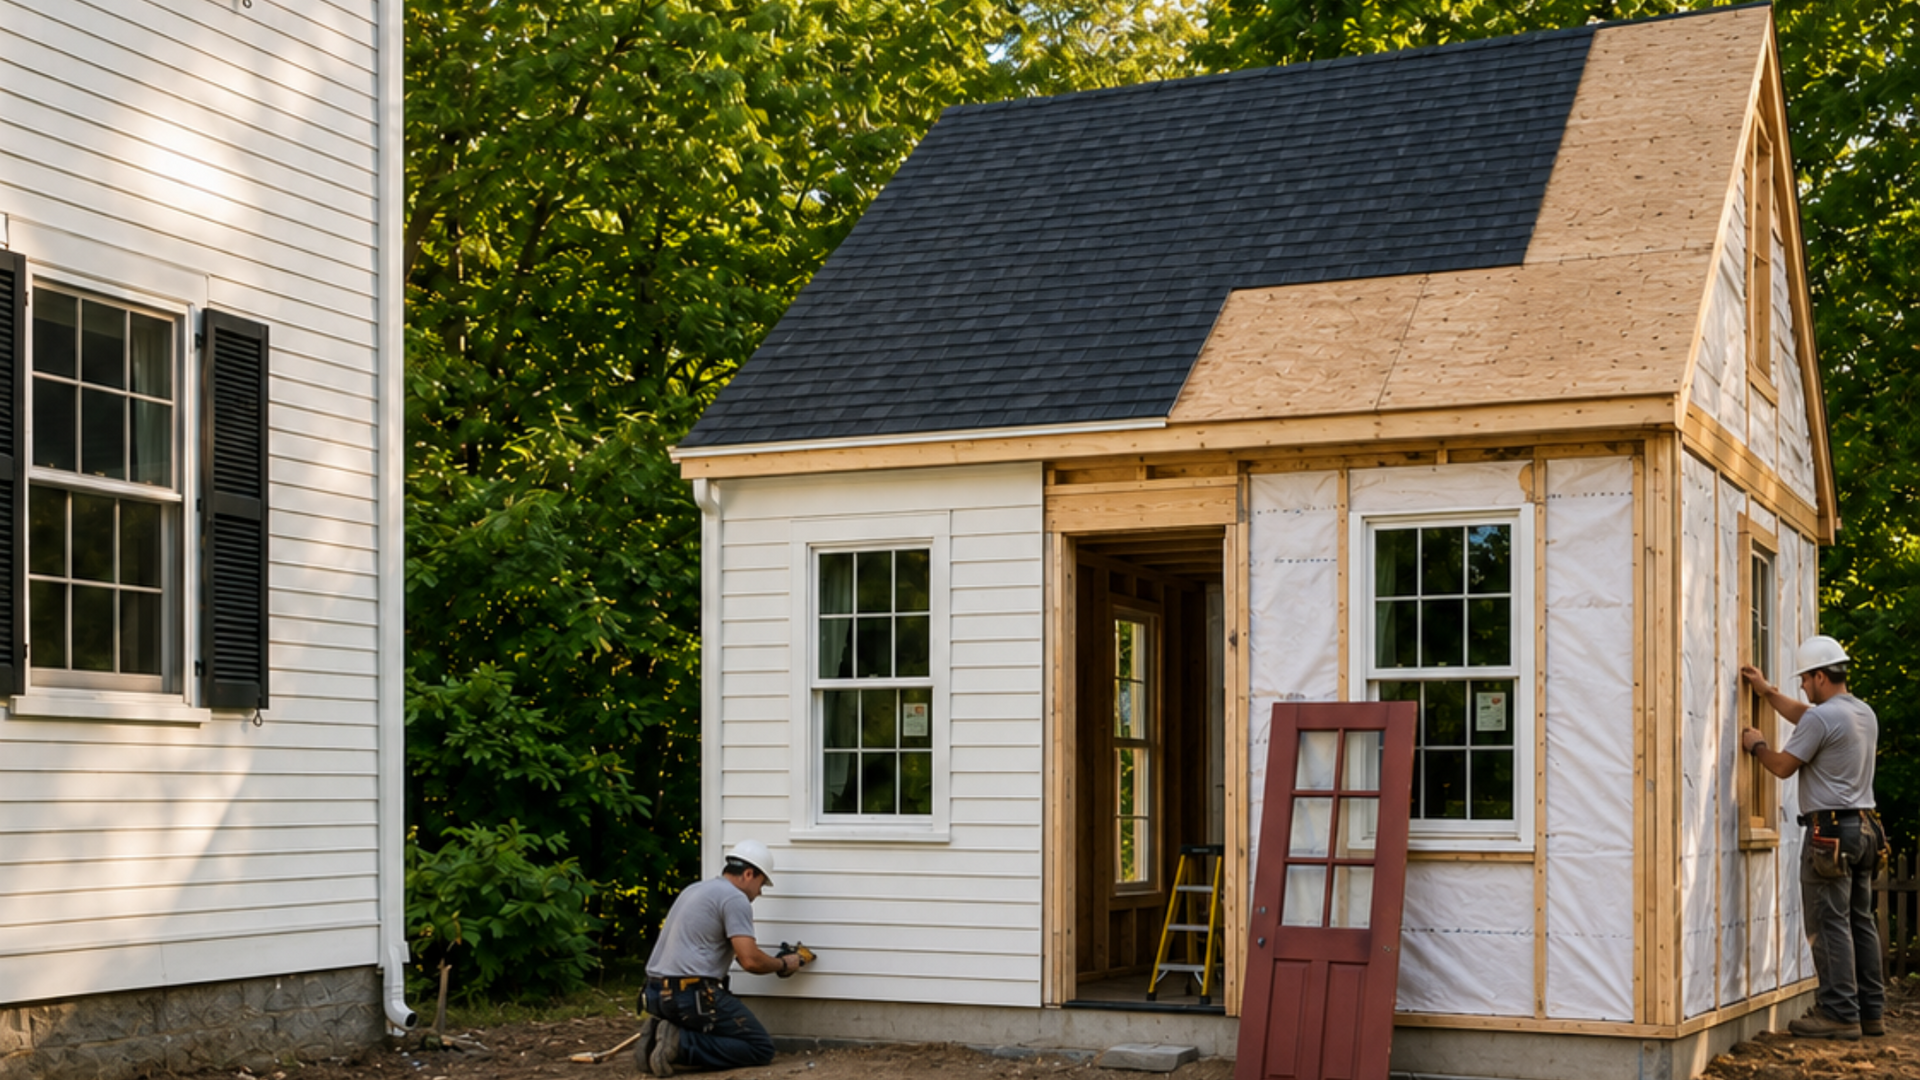
The same applies to the schedule. An ADU project involves several connected phases, including evaluation, design, approvals, preconstruction planning, construction, and final completion. Establishing practical expectations early can help prevent rushed decisions and avoidable surprises.
Understand Permitting and Property Requirements
Massachusetts has expanded opportunities for homeowners interested in ADUs, but each project must still be evaluated based on the property and applicable municipal requirements.
Before construction begins, homeowners may need to consider factors such as zoning, building codes, dimensional requirements, access, parking, utilities, fire safety, and environmental or site conditions.
This part of the process can feel overwhelming, especially for homeowners who have never managed a construction project. Landmark helps organize the necessary information, identify the professionals and approvals involved, and guide the project from early planning into construction.
Plan for the Future
A successful ADU should solve today’s needs while remaining useful in the years ahead.
A space initially created for an aging parent may later become a guest suite, home office, caregiver residence, or rental unit. A well-planned layout can provide privacy and independence while maintaining a connection to the main home.
Homeowners should think beyond square footage and finishes. Accessibility, storage, maintenance, energy efficiency, privacy, and future use should all be considered during the planning process.
Thoughtful decisions made early can improve the long-term function and value of the finished space.
The Landmark Difference: Our Three C’s
Landmark’s ADU approach is centered on three principles designed to make the process clearer and more manageable for homeowners.
Choice
Your ADU should be designed around your property, lifestyle, budget, and future needs.
Landmark helps homeowners compare attached, detached, conversion, modular, and custom-build possibilities. Instead of beginning with a predetermined solution, we start by understanding what the homeowner hopes to accomplish and what the property may reasonably support.
Cost Options
A successful project begins with an honest understanding of the investment.
We help homeowners explore realistic construction expectations, potential financing paths, and the decisions that can influence overall cost. Clear conversations at the beginning allow homeowners to compare options and make informed choices before moving forward.
Financing availability and terms will depend on the homeowner, lender, and project.
Convenience
An ADU involves many moving parts. Coordinating design, property evaluation, permitting, scheduling, construction, and communication can become a major responsibility for the homeowner.
Landmark provides one dedicated team to help manage the process from planning through completion. This coordinated approach keeps information organized, establishes clear points of responsibility, and gives homeowners a consistent partner throughout the project.
Education Before Construction
Through our ADU Academy, Landmark continues to answer the questions homeowners often have before beginning a project:
- Could my property support an ADU?
- Which type of ADU may be right for me?
- What site conditions should I consider?
- How do utilities affect the project?
- What could cause delays?
- What should I expect from the permitting process?
- How should I approach the budget and schedule?
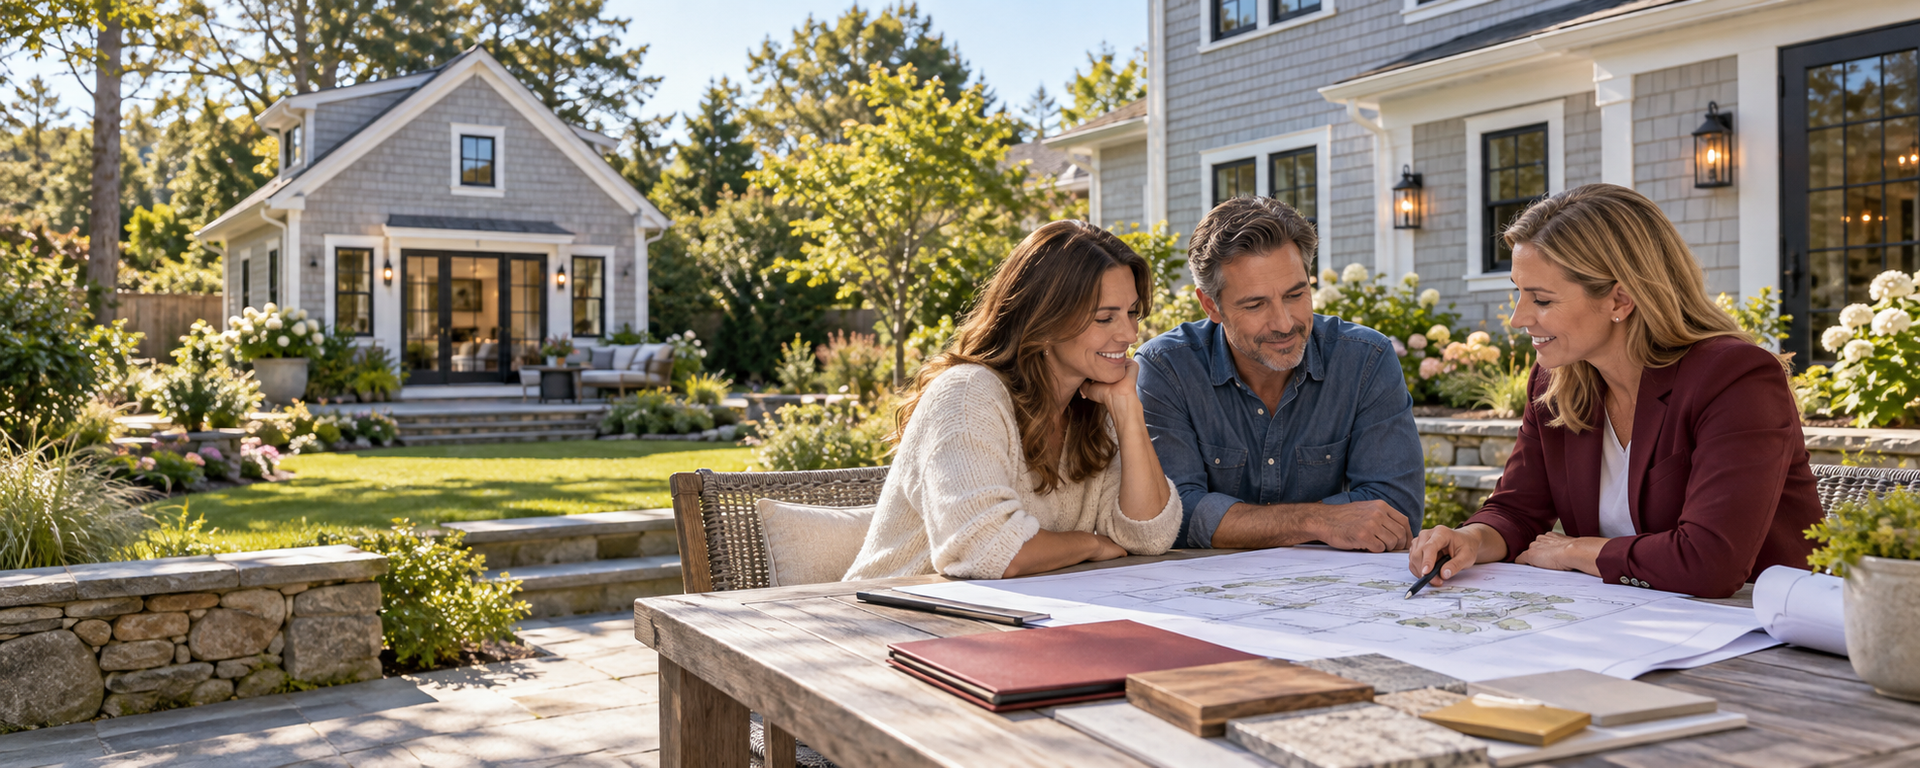
Our goal is not simply to build an additional structure. It is to help homeowners understand their options, reduce uncertainty, and move forward with greater confidence.
Start With a Conversation
An ADU can offer additional space, greater flexibility, and new possibilities for your property—but the right project begins with the right plan.
If you are considering an ADU and are unsure where to begin, start with Landmark Associates. Our team can help you evaluate the opportunity, understand the process, and determine the next practical step for your property.
Call (508) 482-0104 or visit www.landmarkassoc.com to begin the conversation.