Creating an ADU That Balances Family Connection and Personal Privacy
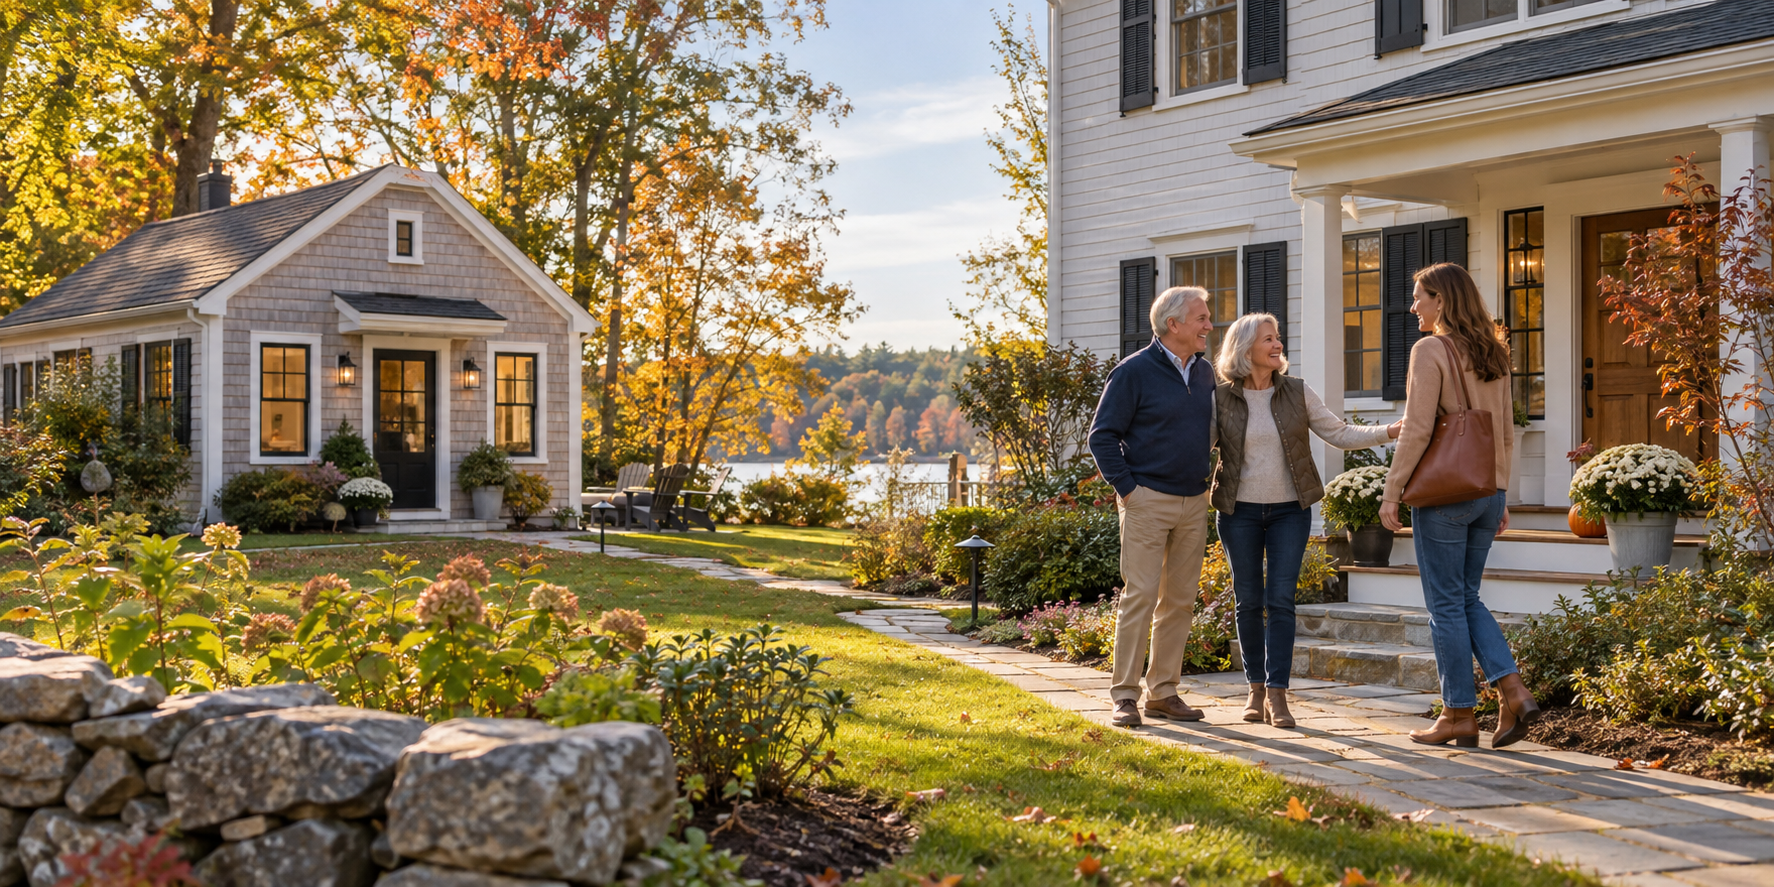
Multigenerational living works best when everyone has the right balance of connection and independence. A thoughtfully planned accessory dwelling unit, or ADU, can keep loved ones nearby while providing a comfortable, private space of their own.
Whether the space is intended for aging parents, adult children, extended family members, or a caregiver, the design should support the people who will use it today while remaining flexible enough to serve the household in the future.
At Landmark Associates, we help homeowners look beyond square footage and think carefully about privacy, accessibility, daily routines, and long-term adaptability.
Why Families Are Considering ADUs
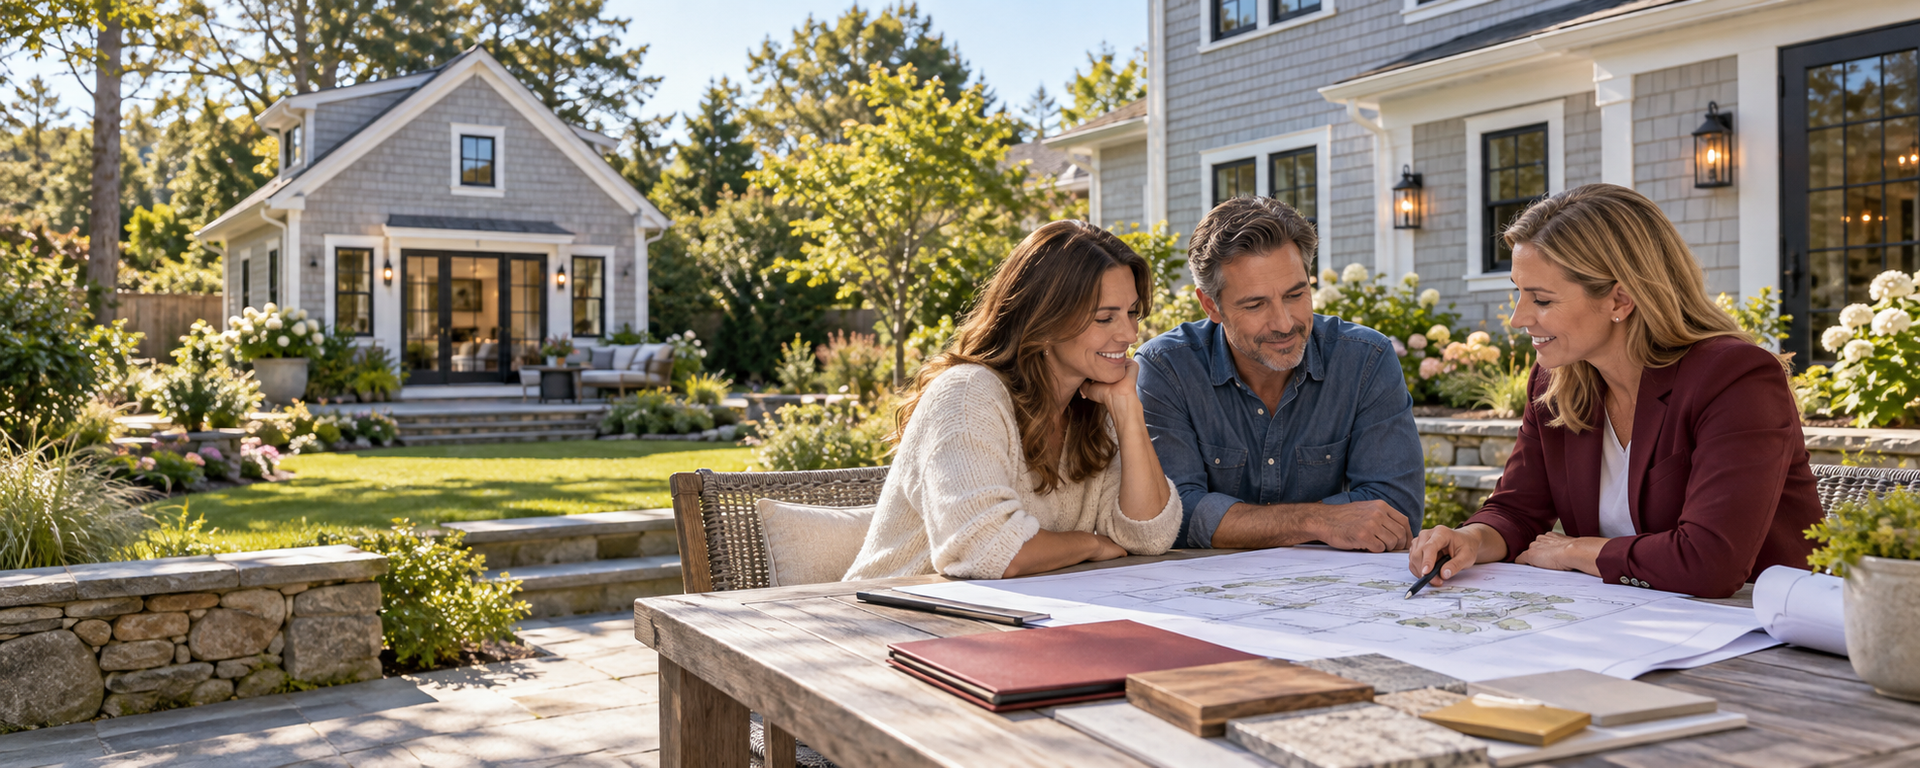
Families choose multigenerational living for many different reasons. Some homeowners want their parents nearby as they age. Others want to give adult children an independent place to live while they save, work, or attend school. An ADU may also provide space for a caregiver or offer greater flexibility as a family’s needs change.
An ADU can help family members stay connected without requiring everyone to share the same living space. The goal is to create a home that feels close and supportive while still allowing each person to maintain privacy, independence, and a familiar routine.
Privacy Begins With the Layout
Privacy should be considered from the earliest design stage. A successful multigenerational ADU should feel like a complete living space, not simply an extra room attached to the main home.
Depending on the property and the family’s goals, the ADU may include:
- A private entrance
- A separate kitchen and bathroom
- Comfortable living and sleeping areas
- Dedicated storage
- Outdoor space or a private patio
- Thoughtfully positioned windows
- Sound-conscious walls, floors, and doors
- A layout that separates private and shared areas
The placement of entrances, windows, parking, and outdoor areas can affect how independent the ADU feels. An attached ADU may provide convenient access between households, while a detached ADU may offer a greater degree of separation and privacy.
Neither option is automatically better. The right choice depends on the property, the intended resident, and how the family wants to interact from day to day.
Design for Connection Without Sacrificing Independence
The best multigenerational layouts make it easy for family members to spend time together while respecting personal boundaries.
That may mean creating a private entrance with an optional connection to the main home, positioning the ADU close enough for convenient visits, or including an outdoor area that both households can enjoy. Families should also discuss practical details such as parking, deliveries, laundry, utilities, visitors, pets, and shared maintenance responsibilities.
These conversations may seem minor during the design stage, but they can make a significant difference once the space is occupied.
A successful ADU should allow family members to connect because they want to, not because the layout requires them to share every part of their daily routine.
Plan for Accessibility Early
When an ADU is being designed for aging parents or a family member with mobility concerns, accessibility should be part of the initial plan.
Helpful design considerations may include:
- A step-free entrance
- Wider doorways and clear pathways
- A bedroom and full bathroom on one level
- A walk-in or low-threshold shower
- Reinforced bathroom walls for future grab bars
- Lever-style door handles
- Slip-resistant flooring
- Accessible storage and work surfaces
- Clear lighting throughout the home
- Space to move comfortably between rooms
Not every feature needs to be installed immediately. However, preparing for possible future needs during construction can make later modifications easier and less disruptive.
Even when the first resident is active and independent, an adaptable layout can help the ADU remain comfortable and useful over time.
Consider How the Space May Be Used Later
A multigenerational ADU may serve one purpose today and a completely different purpose several years from now.
A home designed for an aging parent could later become a guest suite, caregiver residence, home office, living space for an adult child, or potential rental unit where permitted. Thinking about those possibilities early can influence decisions involving room sizes, storage, accessibility, utilities, and privacy.
Flexible design does not mean trying to predict every future scenario. It means creating a functional space that can adapt without requiring major reconstruction every time the household changes.
Choose the Right ADU Type for Your Family
Multigenerational ADUs can take several forms:
Detached ADU
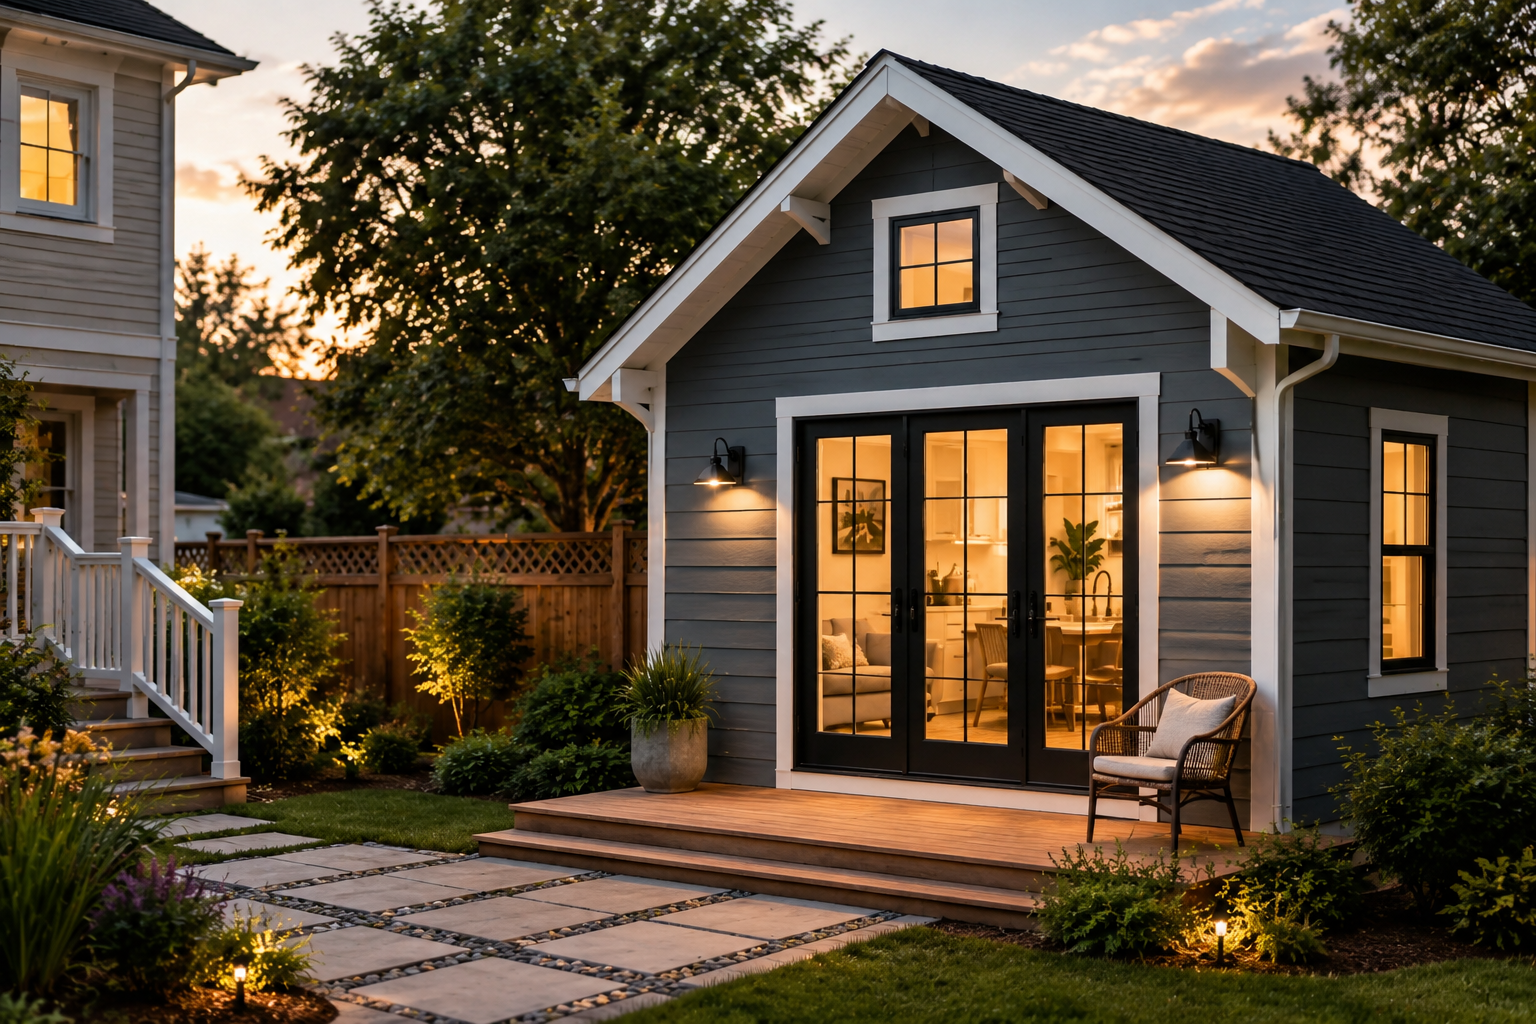
A separate backyard structure can provide the greatest level of privacy and independence. It may be a good option for family members who want to live nearby while maintaining a distinct household.
Attached ADU
An addition connected to the main residence can make it easier to assist an aging parent, visit family members, or share certain household functions while still creating a separate living space.
Garage Conversion
An existing garage may offer an opportunity to create an ADU without constructing an entirely new building. The structure, utilities, access, insulation, and available space must be evaluated carefully.
Basement Conversion
A basement may provide another potential path, particularly when it offers appropriate ceiling height, natural light, safe access, and suitable conditions for residential use.
The best option depends on the property, budget, household goals, and physical needs of the intended resident.
Begin With the Property
Before selecting a final layout, homeowners should understand what their property may reasonably support.
Important considerations can include:
- Available space
- Site access
- Existing structures
- Utility connections
- Parking
- Drainage and grading
- Privacy from neighboring properties
- Applicable permitting and municipal requirements
An early property evaluation can help identify potential challenges before significant time and money are invested in design.
Landmark’s Approach to Multigenerational ADUs
At Landmark Associates, our ADU process is guided by three principles: Choice, Cost Options, and Convenience.
Choice means exploring the solution that best fits your property, household, lifestyle, and future plans.
Cost Options means establishing realistic expectations, discussing the decisions that affect the investment, and helping homeowners understand potential paths forward.
Convenience means having one dedicated team help coordinate the process from early planning and design through permitting and construction.
Our goal is to help families move forward with a clearer understanding of what is possible and what will be required.
Build for Today and Plan for Tomorrow
A well-designed multigenerational ADU can give families something especially valuable: the ability to remain close while allowing every household member to maintain comfort, privacy, and independence.
The most successful projects begin with thoughtful conversations about who will use the space, how daily life should function, and how those needs may change in the future.
Considering an ADU for your family? Landmark Associates can help you evaluate your property, explore your options, and create a practical plan for the next step.
Call (508) 482-0104 or visit www.landmarkassoc.com to start the conversation.